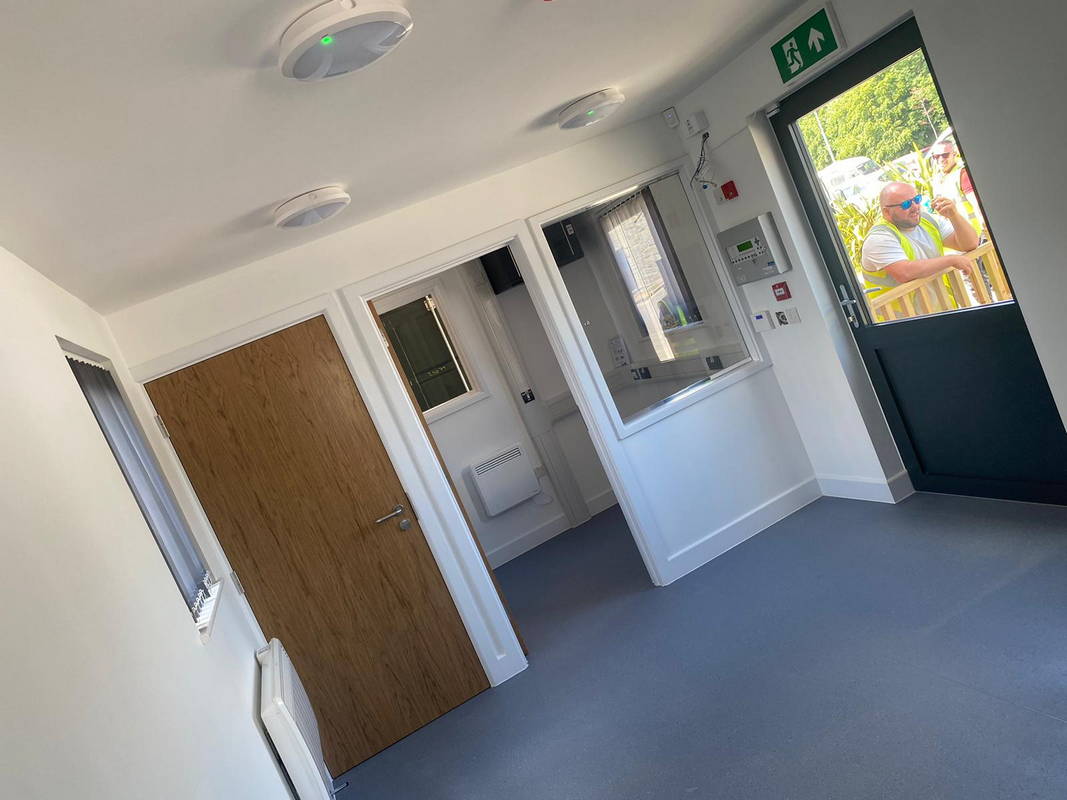
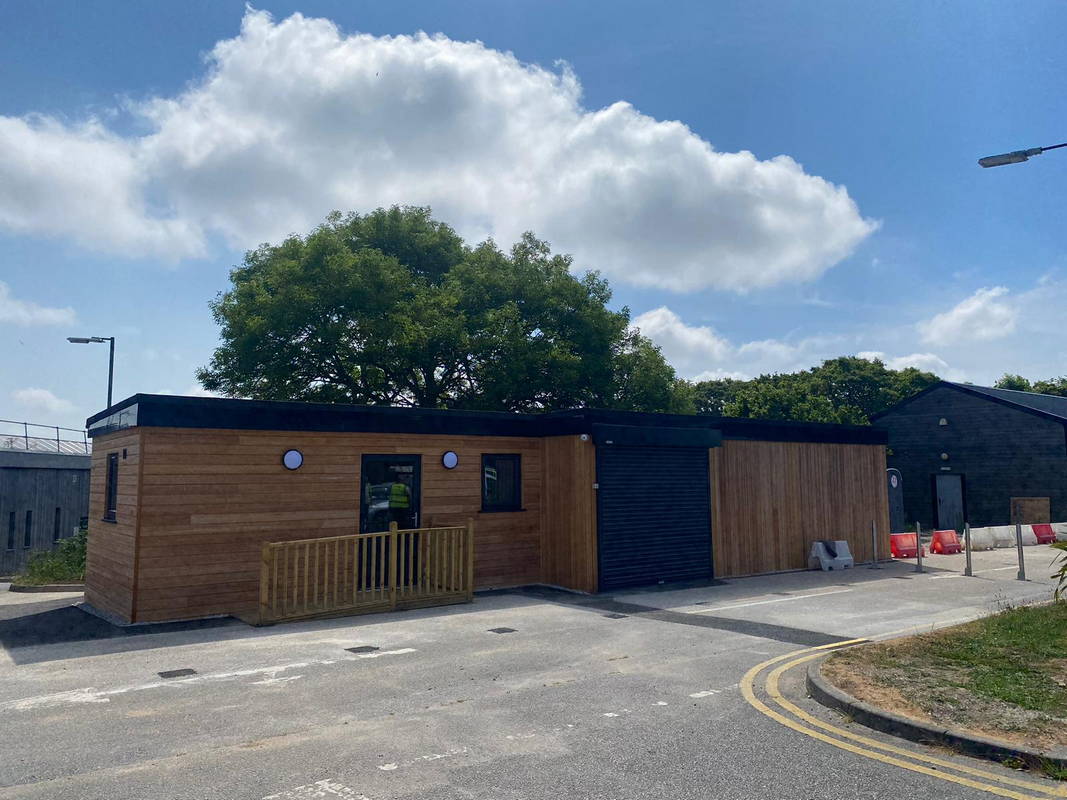
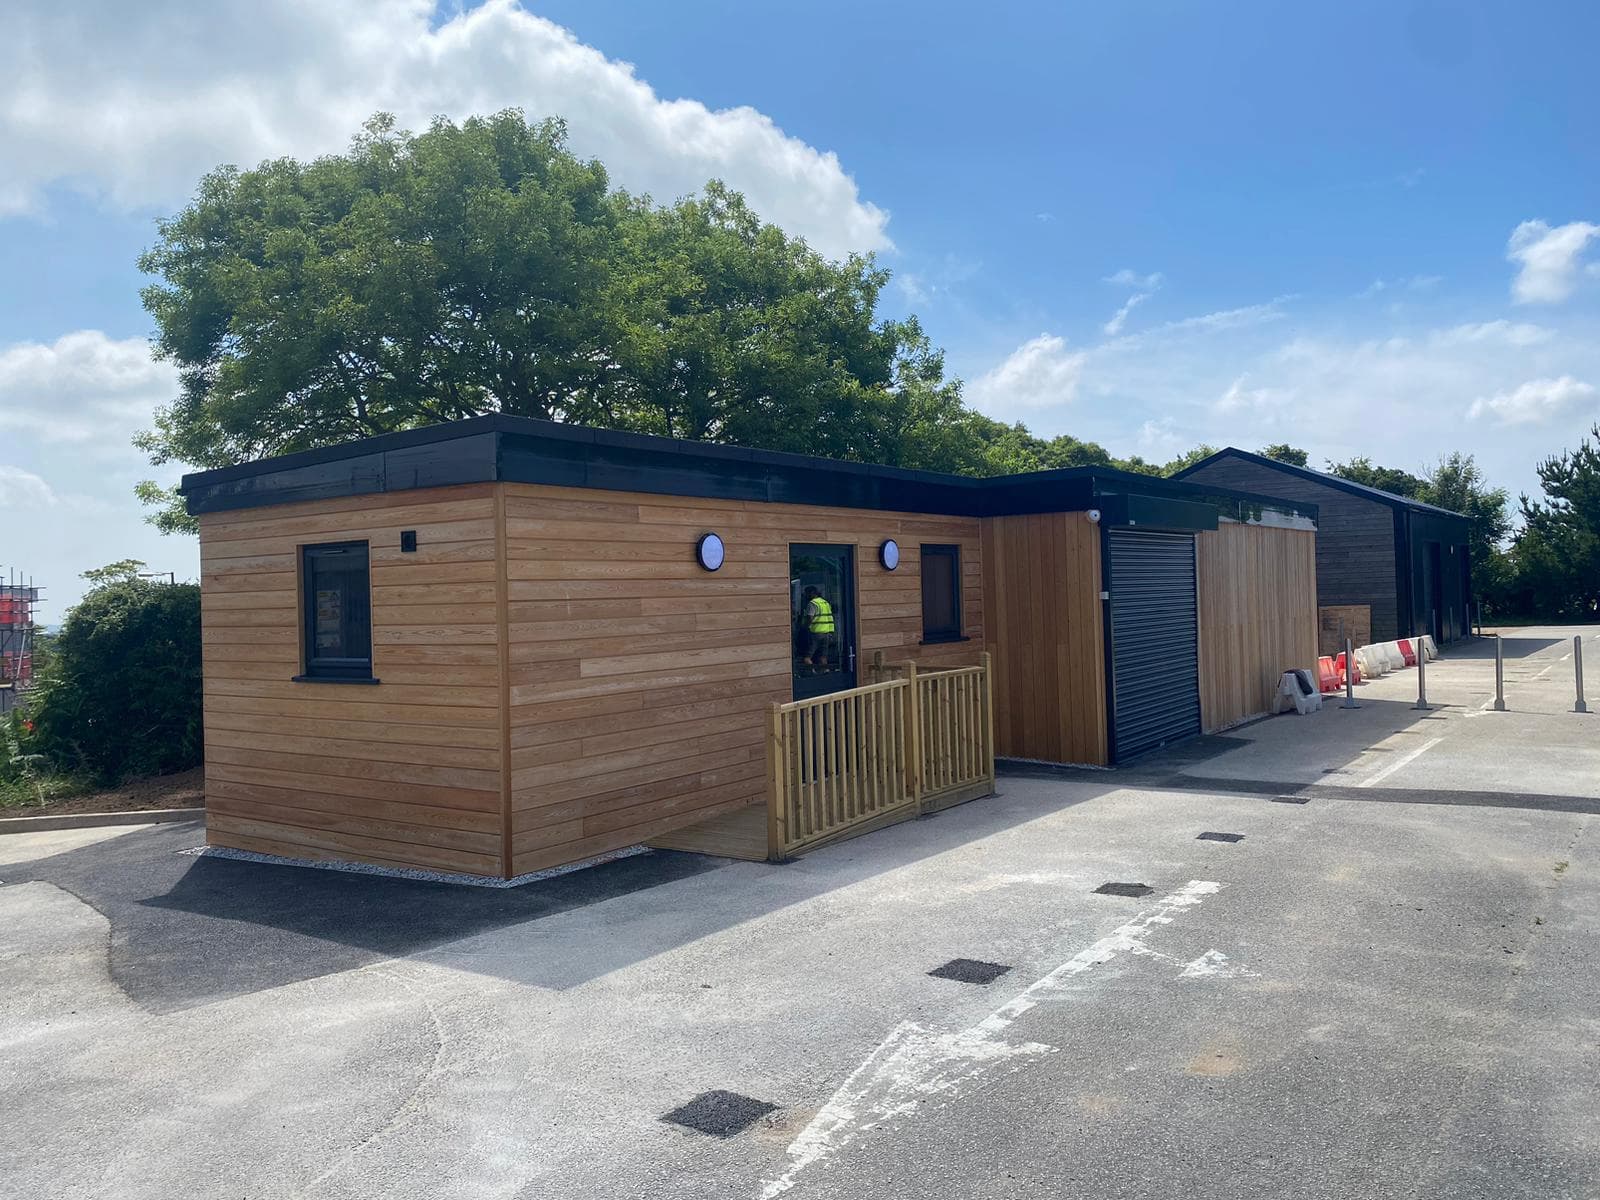
The client successfully secured Planning Permission for the construction of a new Goods Delivery Hub at their Penryn Campus. This single-storey timber frame structure was designed to streamline the delivery and collection of goods for the bustling University, consolidating all operations to one central location on site for enhanced efficiency.
Collaborating closely with the client’s design team, we provided comprehensive design assistance for the foundations, timber frame, cladding, and roof covering to ensure compliance with Building Regulations. Throughout the project, we worked hand in hand with the client and Mechanical and Electrical consultants to refine the designs as construction works progressed. One notable challenge we encountered was the need to relocate a mains electrical submain that serviced the IT servers that supplied the entire campus and ran beneath the proposed building’s footprint. This complex task was meticulously and safely planned and executed to eliminate and service disruption using vacuum excavation.
Despite facing unusual challenges such as the war in Ukraine and shortages of certain materials due to COVID-related disruptions, we successfully adapted by making necessary changes to specified materials and designs to meet the project’s immovable handover deadline. By collaborating closely with our supply chain, we were able to identify suitable alternatives without compromising the project’s design, timeline or budget.
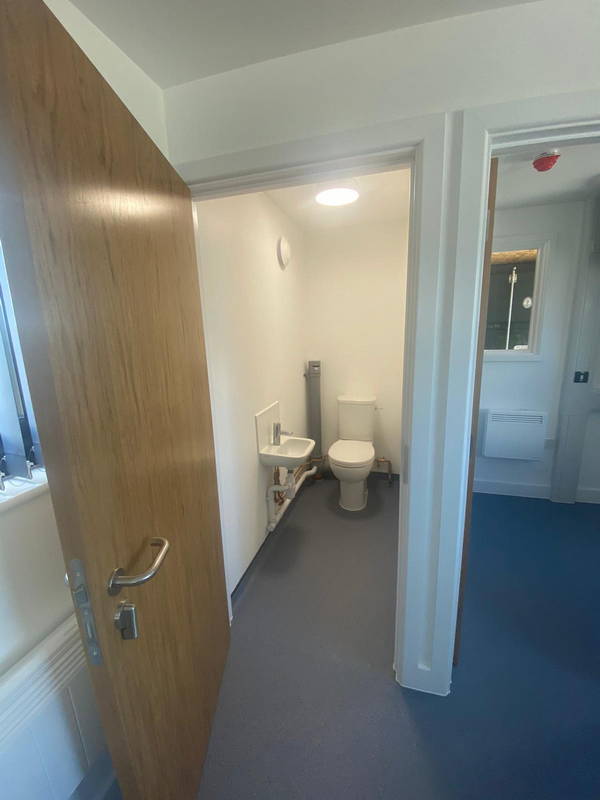
Our team provided a turnkey solution, delivering the substructure, timber frame, cladding, boarding, internal finishes, and Mechanical and Electrical installation using our skilled in-house workforce. All other works were completed by our approved subcontractors, who were locally based in Cornwall and conveniently located within an hour of the site, contributing to the project’s sustainability goals alongside the use of responsibly sourced materials.